
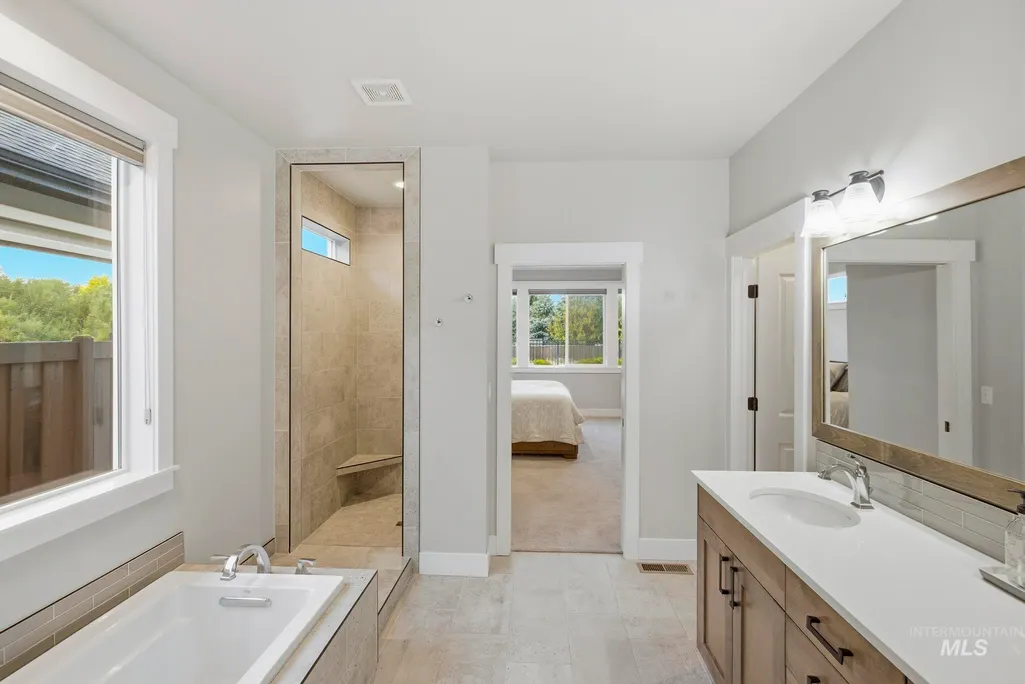
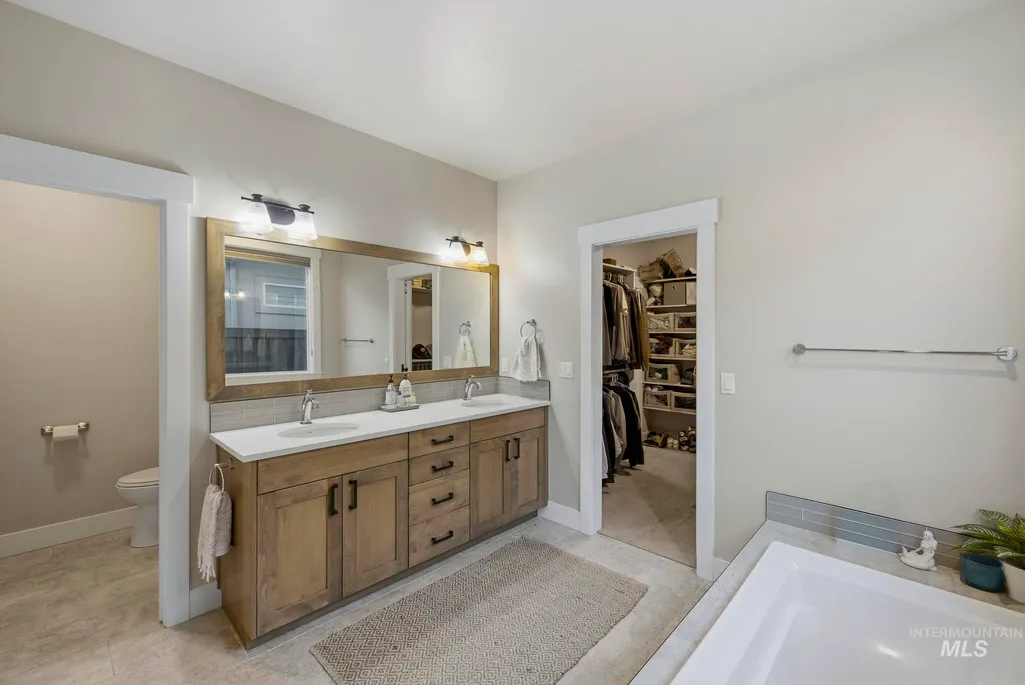
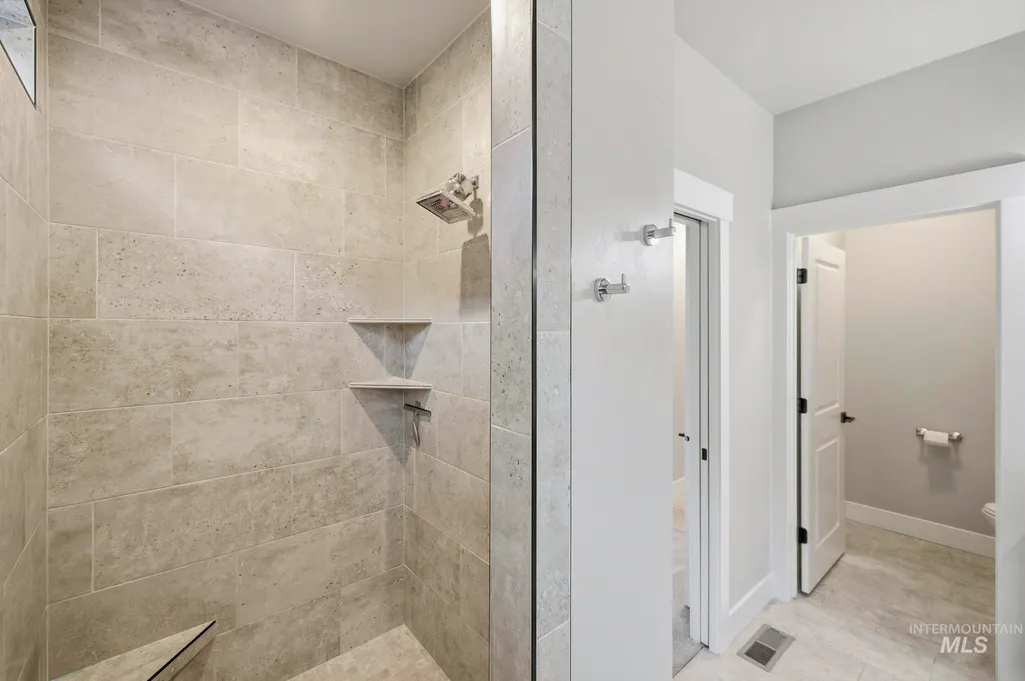
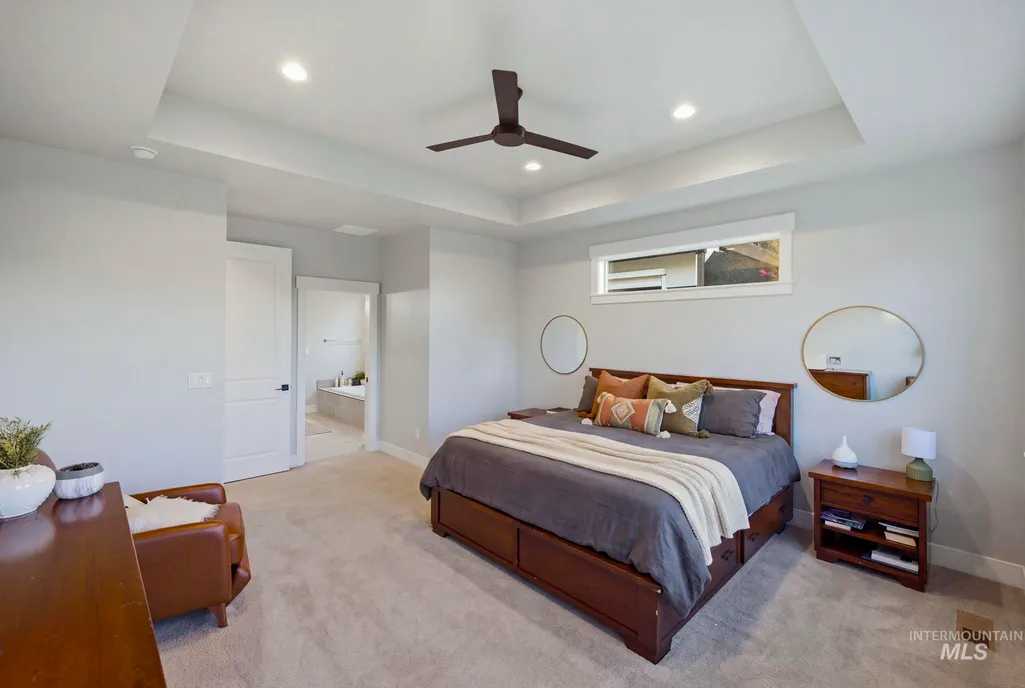
Primary on Main








Address
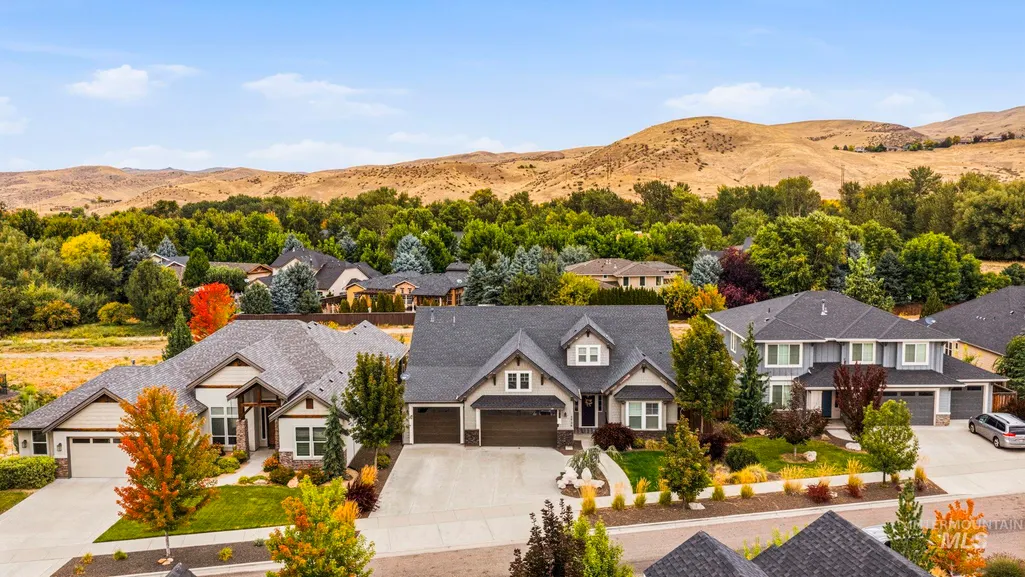
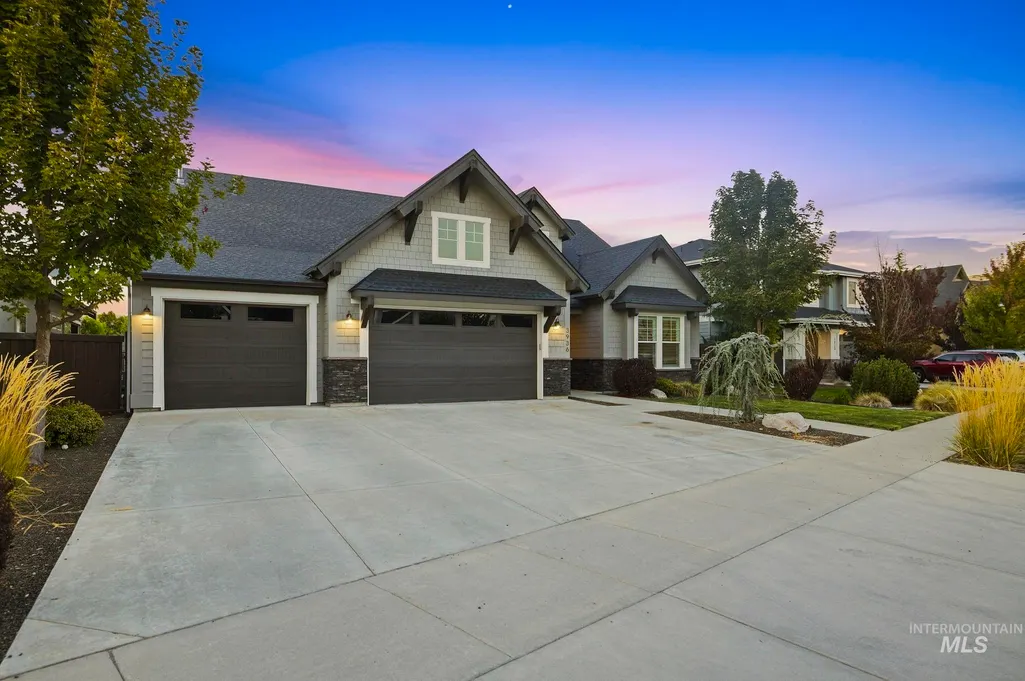
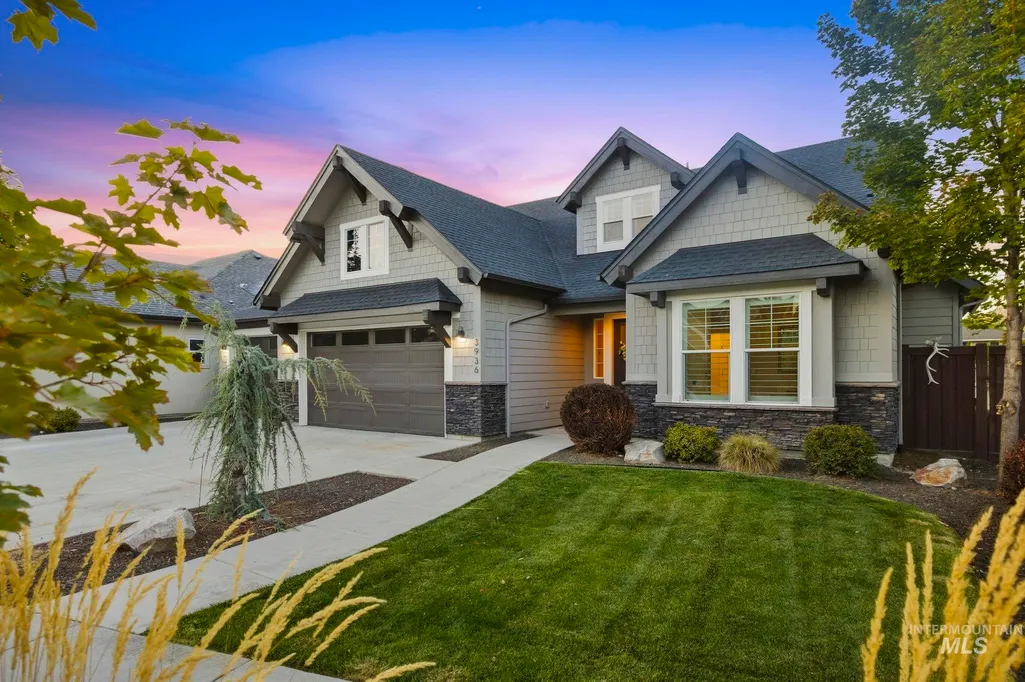
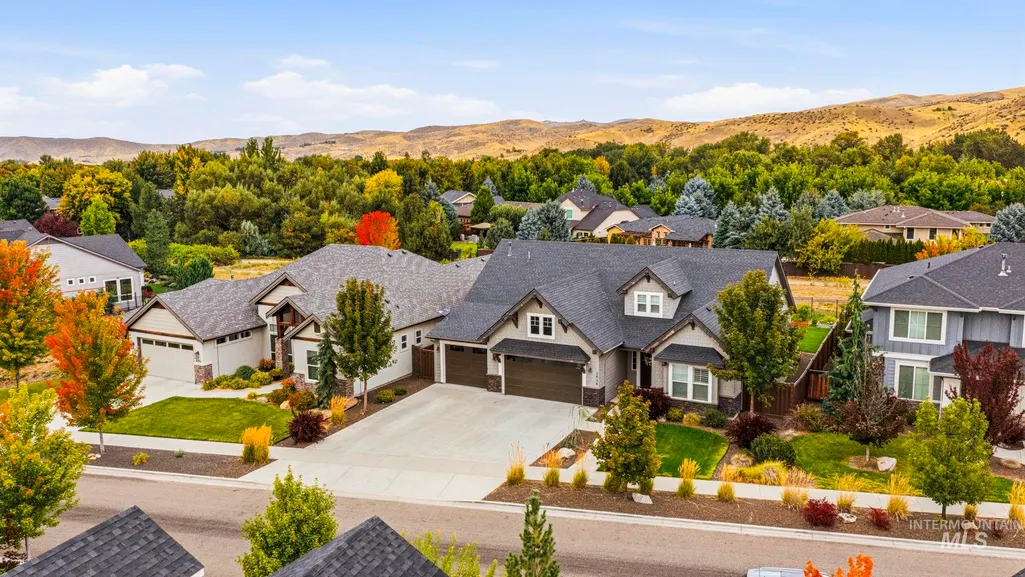
3936 W Farm View Drive, Boise, ID
Price
$ 999,000
Property Attributes
- MLS#99001583
- TypeSingle Family
- Listing Status Back on Market
- CountyAda
- CityBoise
- NeighborhoodCartwright Ranch
- Zip83714
- Style
- Year Built2017
- Taxes$ 4514
- Price$ 999,000
- Bedrooms3
- Full Bathrooms3
- Half Bathrooms0
- Sqr Footage2666
- Lot Size0.21 Acres
Data Source:
Intermountain MLS (IMLS)
Property Description
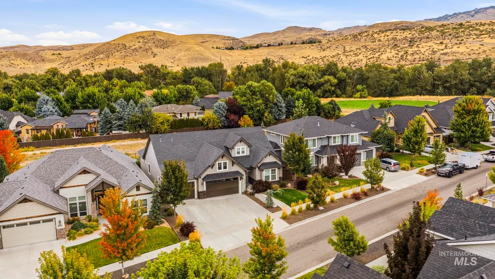
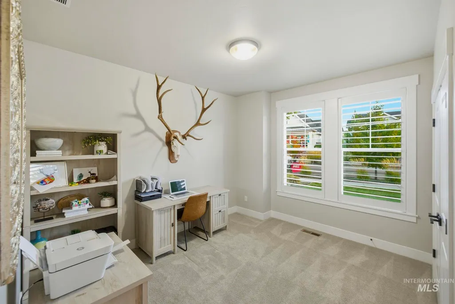
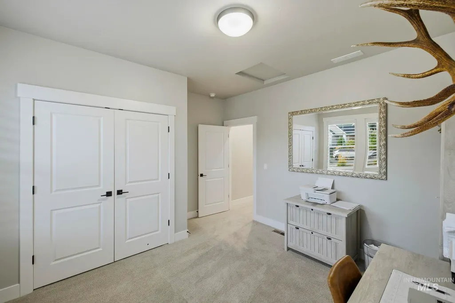
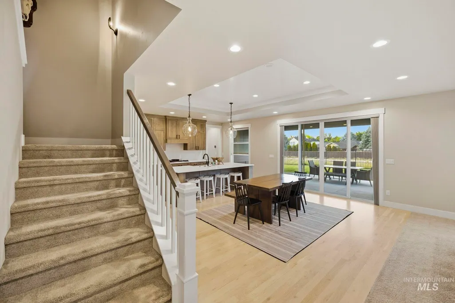
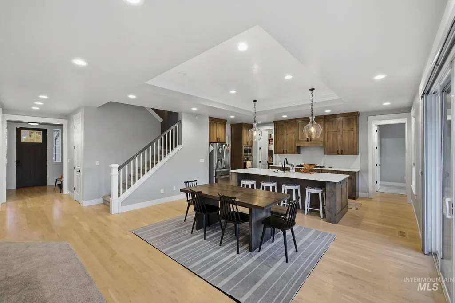
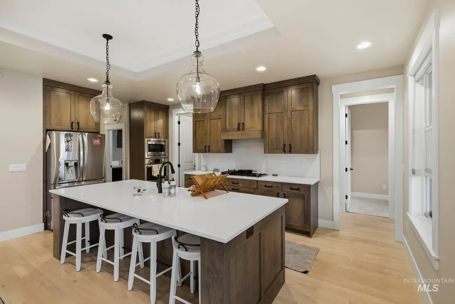
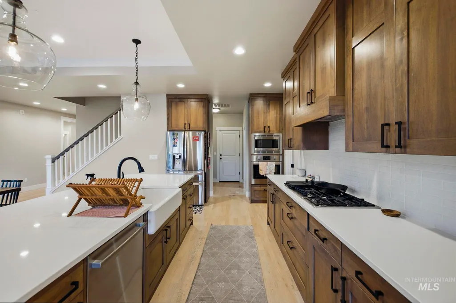
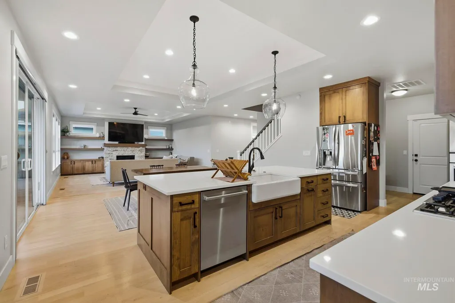
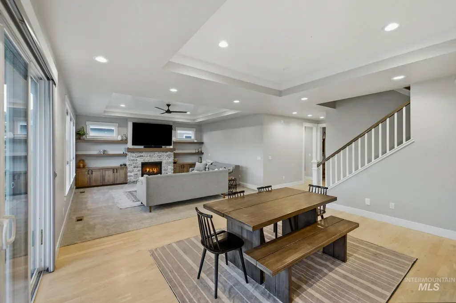
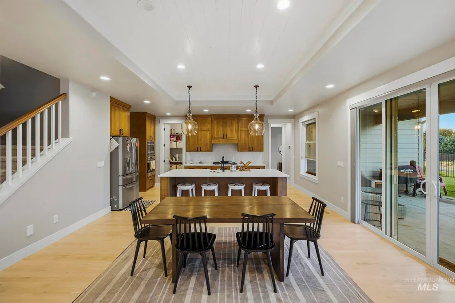
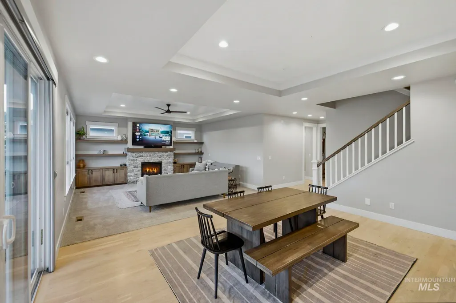
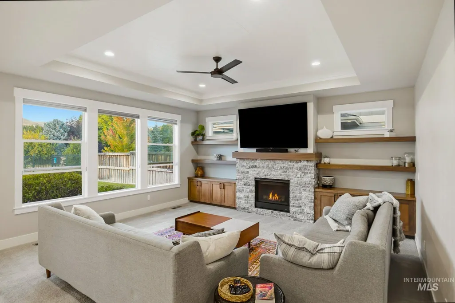
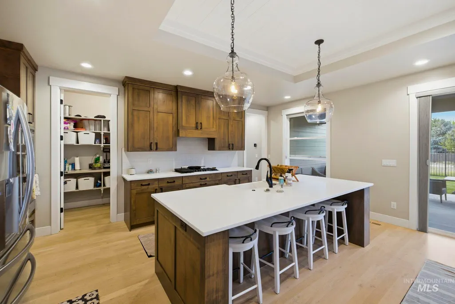
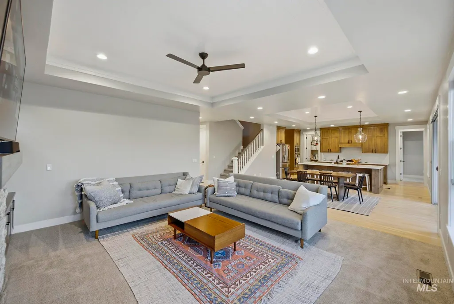
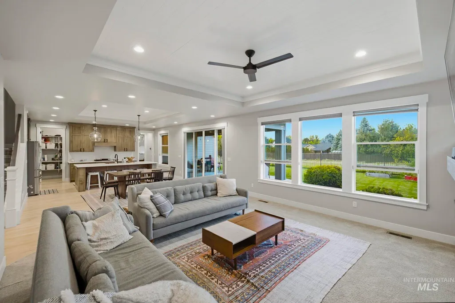
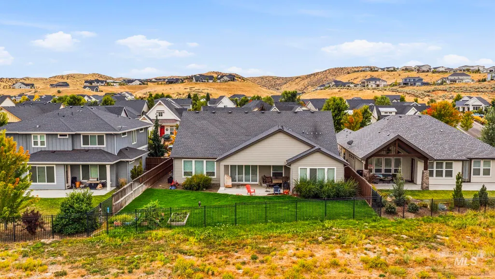
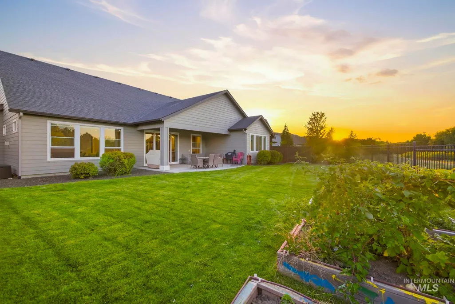
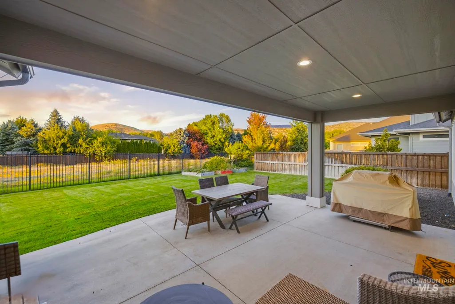
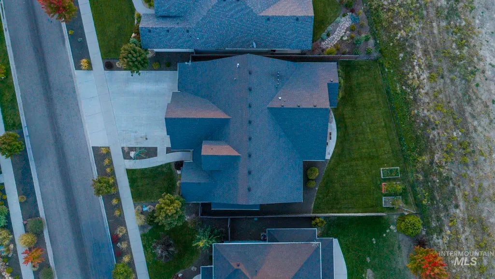
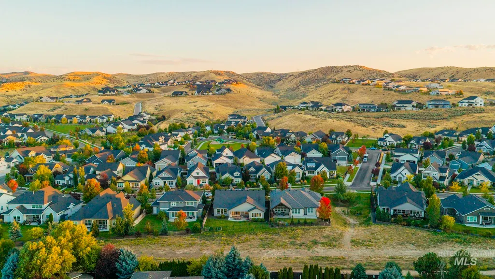
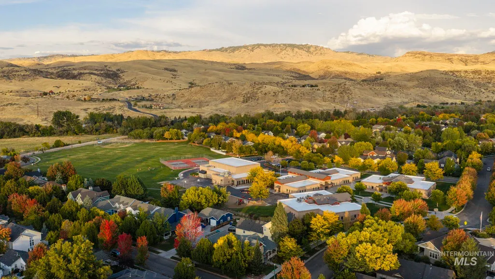
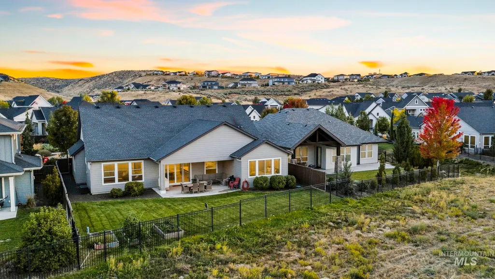
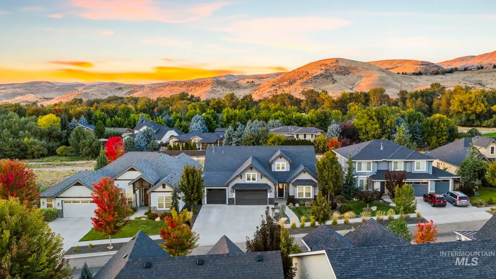
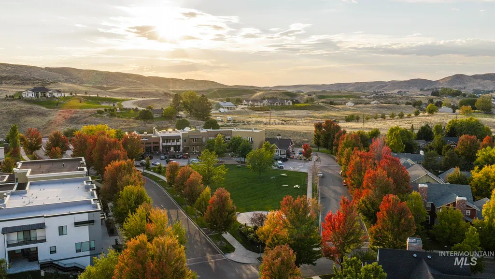
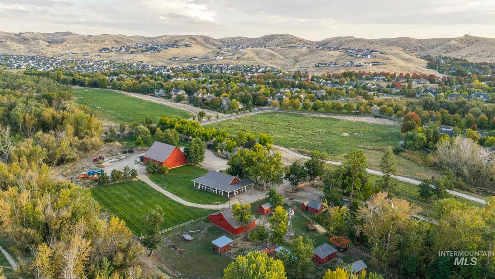
Beautifully designed home where style, comfort, and flexibility come together. This light-filled 3-bedroom, 3-bath residence features warm, elevated finishes and a stunning kitchen complete with Bosch appliances, perfect for both everyday living and effortless entertaining. Upstairs, a spacious bonus room with its own full bath offers incredible versatility, easily functioning as a 4th bedroom, private guest suite, home office, or cozy retreat. Step outside to where this home truly shines, an oversized covered patio overlooks a north-facing backyard that backs to a peaceful common area, offering privacy with no direct rear neighbors. Located in the highly sought-after Cartwright Ranch and Hidden Springs foothills, this home is surrounded by over 800 acres of protected open space, miles of scenic hiking and biking trails, and sweeping views of the Dry Creek Valley. Residents enjoy a true foothills lifestyle with access to community pools, clubhouse, fitness amenities, and the charming Dry Creek Mercantile, along with nearby farm, orchard, and year-round community events. Hidden Springs Elementary is conveniently located within the neighborhood, adding to the strong sense of community and everyday ease. Tucked into a peaceful, nature-filled setting yet just minutes from downtown Boise, this home offers the perfect balance of retreat and convenience, designed for easy living in and out
| Elementary School | Middle School | High School |
|---|---|---|
| Hidden Springs Elementary School | Hillside Middle School | Boise High School |
| Price History | |
|---|---|
| 9/22/2026 | Listed $999,000 |
General Features
| Heating | Forced Air |
|---|---|
| Cooling | Central Air |
| Utilities | Sewer Connected |
| Roof | Composition |
| Appliances | Gas Water Heater |
| HOA Fee | 253.75 |
| Garage Spaces | 3 |
| Patio/Porch Features | Covered Patio/Deck |
| Pool Features | Community |
| Construction Materials | Frame |
| Year Built | 2017 |
| Levels | Single w/ Upstairs Bonus Room |
| Property Subtype | Single Family Residence |
| Tax Year | 2025 |
| Current Use | Single Family |
| Ownership | Fee Simple |
| Assoc Fee Paid Per | Quarterly |
| County | Ada |
| Property Type | Residential |
| HOA | true |
| Attached Garage | true |
| Subdivision Name | Cartwright Ranch |
| Garage Y/N | true |
| Status | Back on Market |
| Directions | 3936 W Farm View Dr. |
| ModificationTimestamp | 2026-09-23T17:55:16.300Z |
| High School | Boise |
| City | Boise |
| High School District | Boise School District #1 |
| Lot Size Units | Acres |
| Lot Size Square Feet | 9147.6 |
| Carport Y/N | false |
| Listing Terms | Cash |
| Elementary School | Hidden Springs |
| Land Lease Y/N | false |
| Tax Annual Amount | 4514.54 |
| Middle/Junior High School | Hillside |
| Building Area Units | Square Feet |
| Primary Bedroom Level | Main |
| Living Area Units | Square Feet |
| Standard Status | Active |
| Middle/Junior School District | Boise School District #1 |
| Elementary School District | Boise School District #1 |
| Legal Description | Lot 9 in Block 7 of Neville Ranch Subdivision - Phase 2, according to the official plat thereof, filed in Book 111 of Plats at Page(s) 15940 thru 15946, and as amended by Affidavit recorded as Instrument No. 2017-031494, Records of Ada County, Idaho. |
| LeasableAreaUnits | Square Feet |
| Freehold | IDX |
Interior Features
| Interior Amenities | Bath-Master |
|---|---|
| Flooring | Tile |
| Total Fireplaces | 1 |
| Fireplace Features | One |
| Air Conditioning Y/N | true |
| Heating Y/N | true |
| Fireplace Y/N | true |
| Above Grade Finished Area | 2666 |
| Total Bedrooms | 3 |
| Main Level Bedrooms | 3 |
| Main Level Bathrooms | 3 |
| Below Grade Finished Area Unit Type | Square Feet |
| LivingAreaSource | Public Records |
| Below Grade Finished Area Source | Public Records |
| Above Grade Finished Area Source | Public Records |
| Above Grade Finished Area Unit Type | Square Feet |
| Total Baths | 3 |
| Primary on Main | 132 |
| Second Bedroom Length | 12 |
| Second Bedroom Width | 11 |
| Bedroom 3 Area | 168 |
| Bedroom 3 Length | 12 |
| Bedroom 3 Width | 14 |
| Primary Bedroom Area | 240 |
| Primary Bedroom Length | 15 |
| Primary Bedroom Width | 16 |
| Bedroom 3 Level | Main |
| Second Bedroom Level | Main |
Exterior Features
| Fencing | Full |
|---|---|
| Parking Features | Attached |
| Lot Features | Standard Lot 6000-9999 SF |
| Water Source | City Service |
| Total Parking | 3 |
| Lot Size Area | 0.21 |
| Foundation Details | Crawl Space |
| Building Area Total | 2666 |
| Lot Size Acres | 0.21 |
| Road Surface Type | Paved |
| Covered Spaces | 3 |
| Road Frontage Type | Public Road |
Amenities
- Foreclosure
- Views
- Short Sale
- New Construction
- Adult 55+
- Lease To Own
- No HOA Fees
- Furnished
- Primary On Main
- Air Conditioning
- Seller Finance
- Green
- Fixer Upper
- Horse
- Golf
- Fireplace
- Deck
- Garage
- Basement
- Pool
Property vs Single Family Average in 83714
Price
Taxes
Year Built

 The data relating to real estate for sale on this web site comes in part from the IDX Program of the Snake River Regional Multiple Listing Service © 2026.
Information provided is deemed reliable but not guaranteed. All properties are subject to prior sale, change or withdrawal. The information being provided is for consumers personal, non-commercial use and may not be used for any purpose other than to identify prospective properties consumers may be interested in purchasing.
This content
The data relating to real estate for sale on this web site comes in part from the IDX Program of the Snake River Regional Multiple Listing Service © 2026.
Information provided is deemed reliable but not guaranteed. All properties are subject to prior sale, change or withdrawal. The information being provided is for consumers personal, non-commercial use and may not be used for any purpose other than to identify prospective properties consumers may be interested in purchasing.
This content
